
A part that has not been measured is not shipped.
Quality is not a final check before shipment; it is a process that starts at the quotation stage. Every part is traceable backwards and forwards, from the raw material batch number to the shipping document.
Our certificates
- ISO 9001 Quality
- ISO 14001 Environment
- ISO 45001 OH&S
- ISO 10002 Customer Satisfaction
Our process
- Quotation and drawing analysis
- Process planning
- Raw material acceptance — batch/lot record
- Production and in-process control
- CMM final inspection
- Shipment with documents
Every step is recorded; when a customer asks, the relevant record is found within minutes.
Delivered with the part
- Dimensional measurement reportCMM / VMS results
- Raw material certificateEN 10204 3.1
- Outsourced process certificatesHeat treatment, anodising, coating, painting
- Certificate of conformity (CoC)Declaration of conformity to the drawing
- First article inspection report (FAI)Validation before series production
Revision control
Drawing revisions are archived rather than deleted; production is always carried out with the valid revision.
What traceability means in practice
Traceability means being able to show, after the fact, which raw material a delivered part was made from, under which heat number, on which machine, with which program, to which drawing revision and with which measurement results. This is not a matter of paperwork but of record discipline: records are kept at every stage from material acceptance to shipment.
The practical benefit is simple: when a question about a part arrives months later, we look at the record instead of guessing. On repeat orders the same record ensures the second batch is produced exactly as the first.
Why first article inspection (FAI) matters
Before series production starts, a single part is produced and every dimension on the technical drawing is checked individually. If a deviation appears at this stage, the program, tooling or fixture is corrected and the process is repeated. Series production begins only once the first article is fully compliant. The time spent on that one part prevents hundreds of parts from being remade.
Inspection during and after production
- In-process inspectionMeasurements are taken at set intervals across the batch, so gradual drift from tool wear is noticed before the batch is finished.
- Final CMM inspectionParts are checked on the coordinate measuring machine before shipment; measurement records are completed and filed.
- Revision controlDrawing revisions are archived rather than deleted; production always runs to the valid revision.
- Special process follow-upHeat treatment, anodising, plating and painting are carried out by approved suppliers and the process certificates are added to the file.
What happens when something goes wrong
No manufacturing process is free of error; what matters is how the error is handled. When a non-conforming part is identified it is segregated, the root cause is investigated and the process is corrected so the same cause does not recur. If a non-conformity is identified at your end, the same investigation is carried out against the retained records; customer feedback is tracked on record under ISO 10002.
Frequently asked questions
Which quality certificates do you hold?
ISO 9001 (Quality Management System), ISO 14001 (Environmental Management System), ISO 45001 (Occupational Health and Safety) and ISO 10002 (Customer Satisfaction).
Which documents are delivered with the parts?
The dimensional inspection report (CMM/VMS results), the material certificate (EN 10204 3.1), any special process certificates (heat treatment, anodising, plating, painting), the certificate of conformity (CoC) and, before series production, the first article inspection report (FAI).
Do you perform first article inspection (FAI)?
Yes. Before series production a single part is produced and every dimension on the drawing is verified; series production does not start without approval.
What equipment do you measure with?
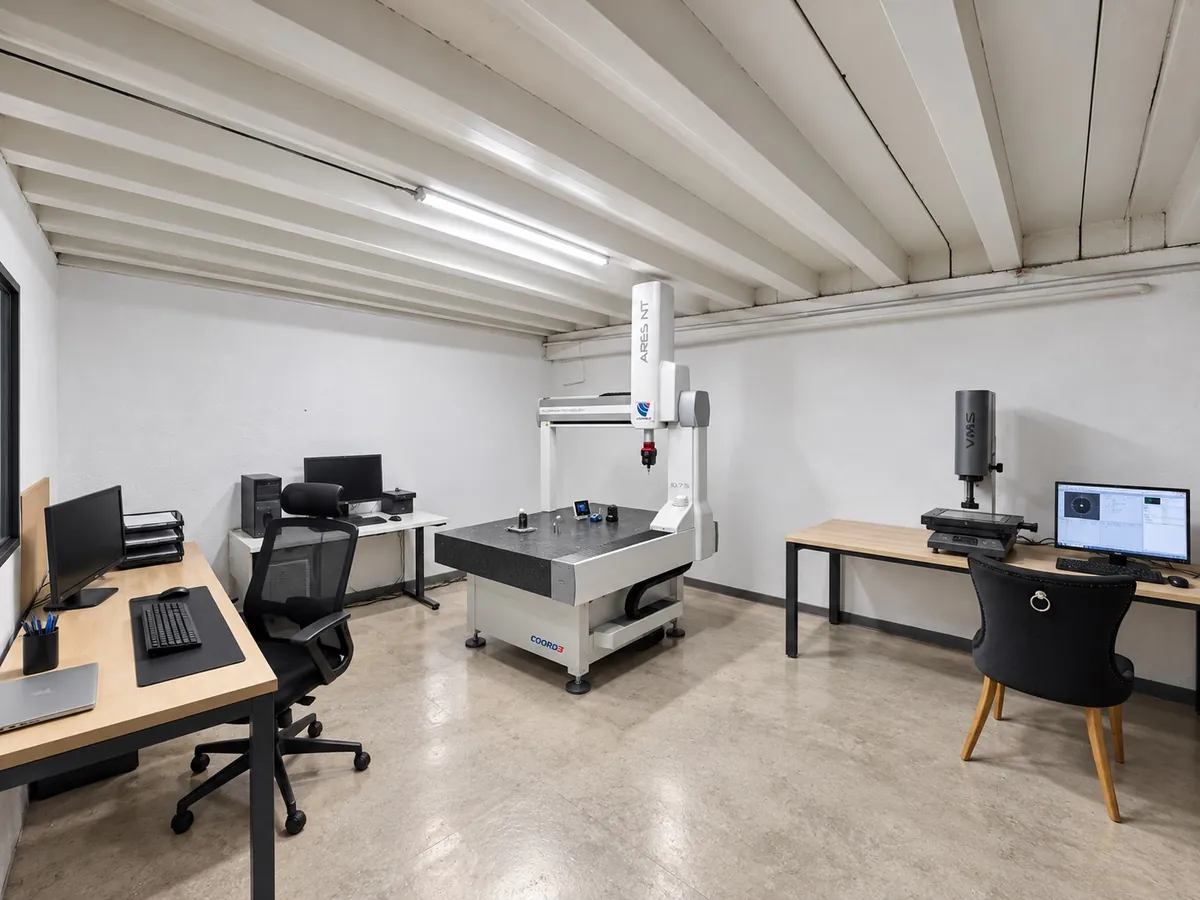
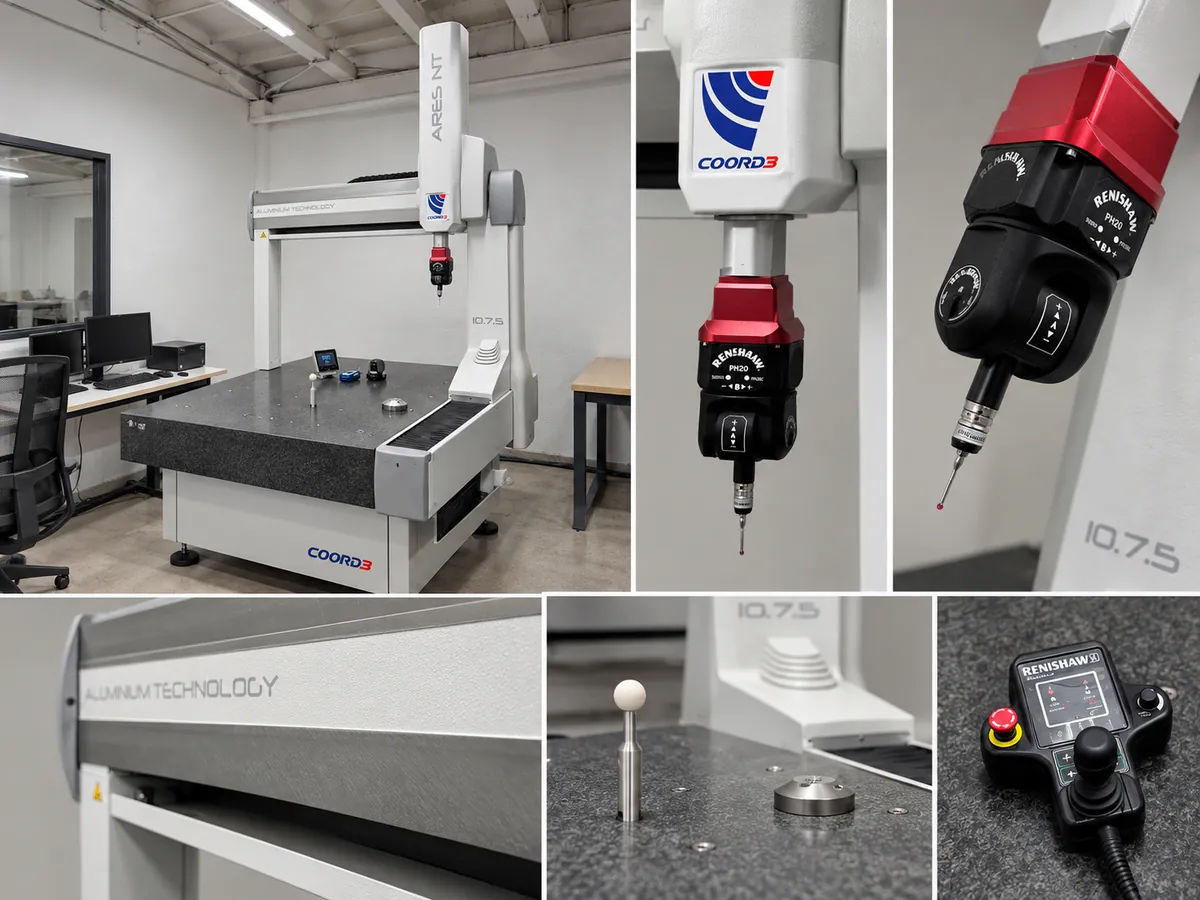
Our own COORD3 ARES CMM (Renishaw PH20), Rational video measuring system (VMS), surface roughness tester (Ra/Rz) and hand measuring instruments.
How do you ensure traceability?
Every step from the raw material heat/lot number to the shipping document is recorded; drawing revisions are archived and production always runs to the valid revision. When requested, the relevant record is found within minutes.
Is the same quality maintained on repeat orders?
Yes. Process records, CAM programs and measurement results are retained, so the second batch is produced exactly as the first.
What happens if a non-conforming part is found?
The part is segregated, the root cause is investigated and the processes are corrected. Non-conformities identified at the customer end are also investigated against the retained records.
Send us your technical drawing and quantity; we will prepare your quote with a manufacturability review.
Request a Quote