
Our Equipment
Our production and measurement infrastructure was selected for the precision that tight-tolerance, complex parts require.
Machining centres and lathes
| Machine | Type | Use |
|---|---|---|
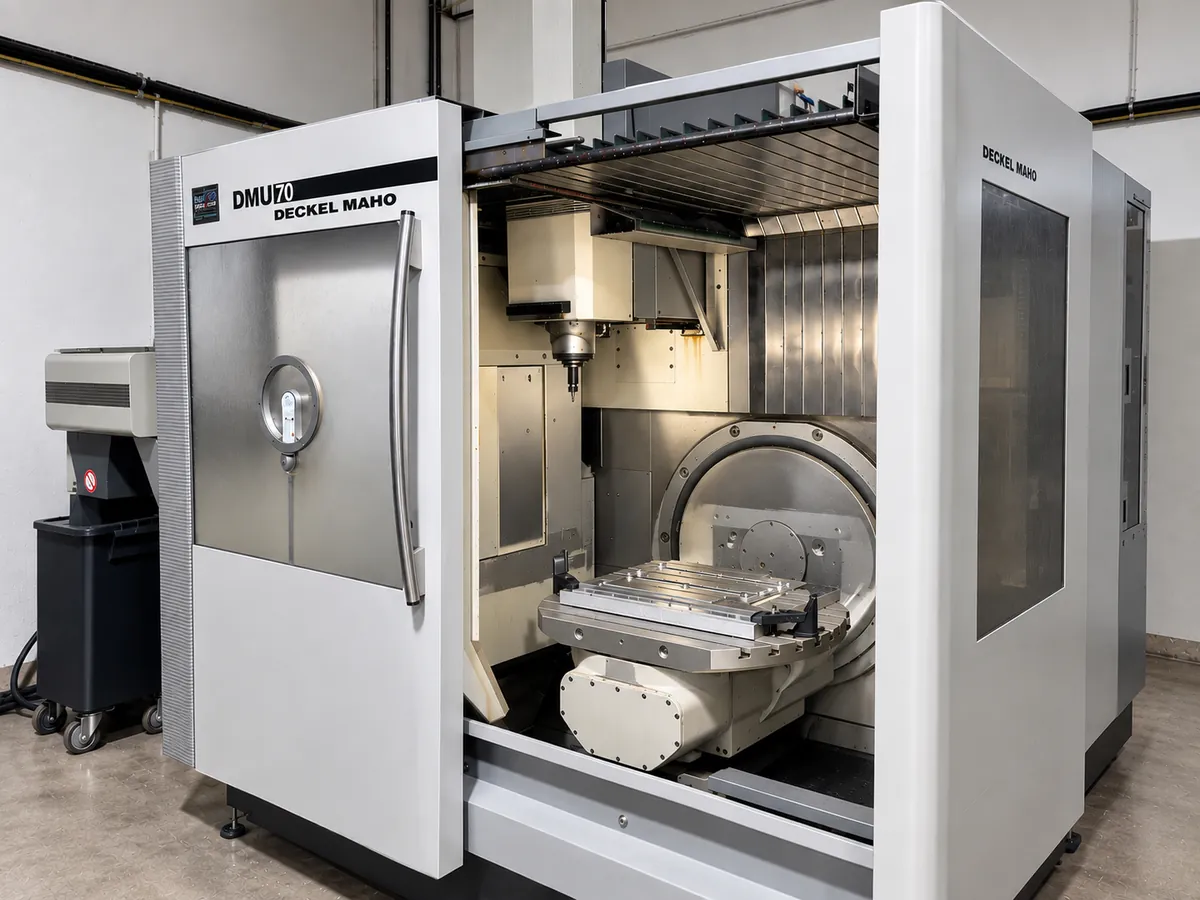
| DMG Mori DMU 70 | 5-axis machining centre | Large and complex 5-axis parts |
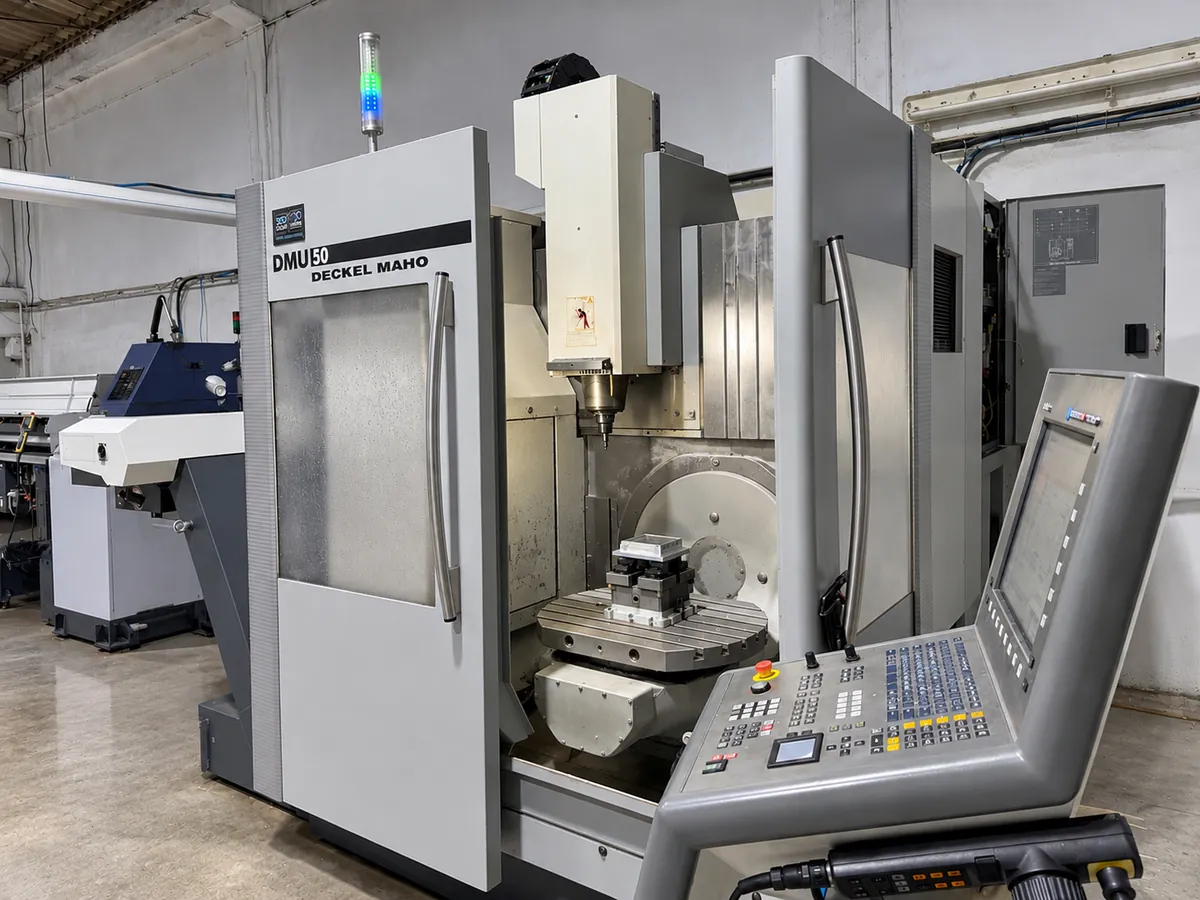
| DMG Mori DMU 50 | 5-axis machining centre | Precise 5-axis / multi-sided parts |
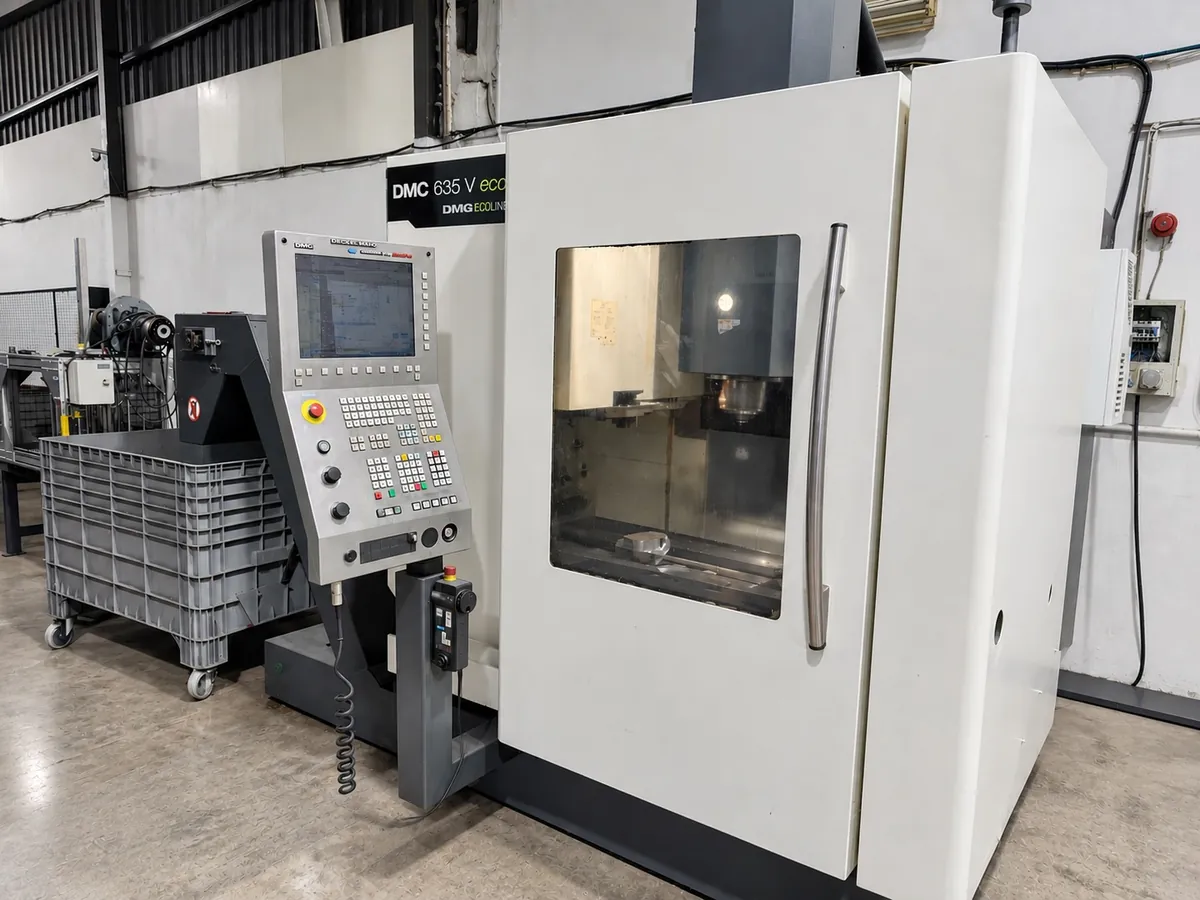
| DMG Mori DMC 635 V ecoline | Vertical machining centre (3-axis) | Prismatic parts, series milling |
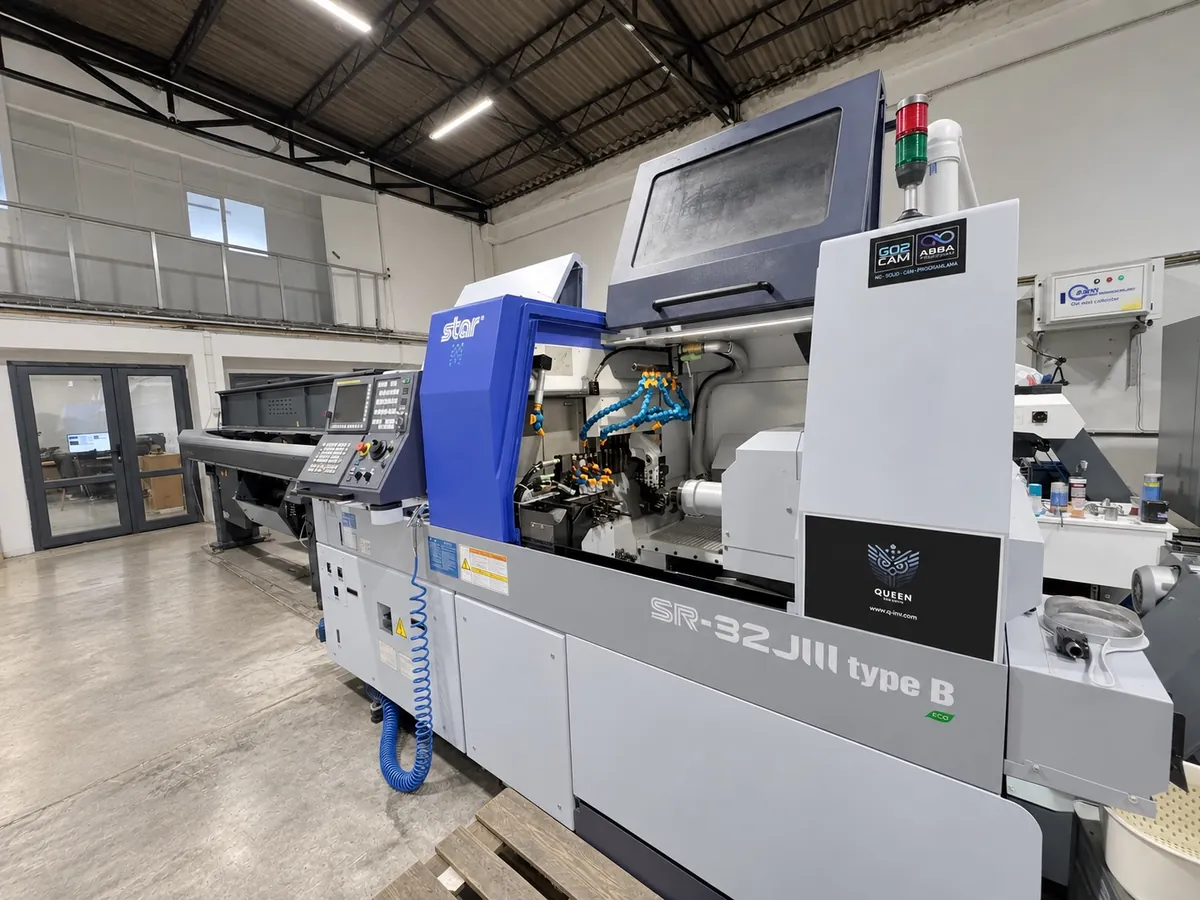
| Star SR-32R | Swiss-type CNC lathe | Precision turning |
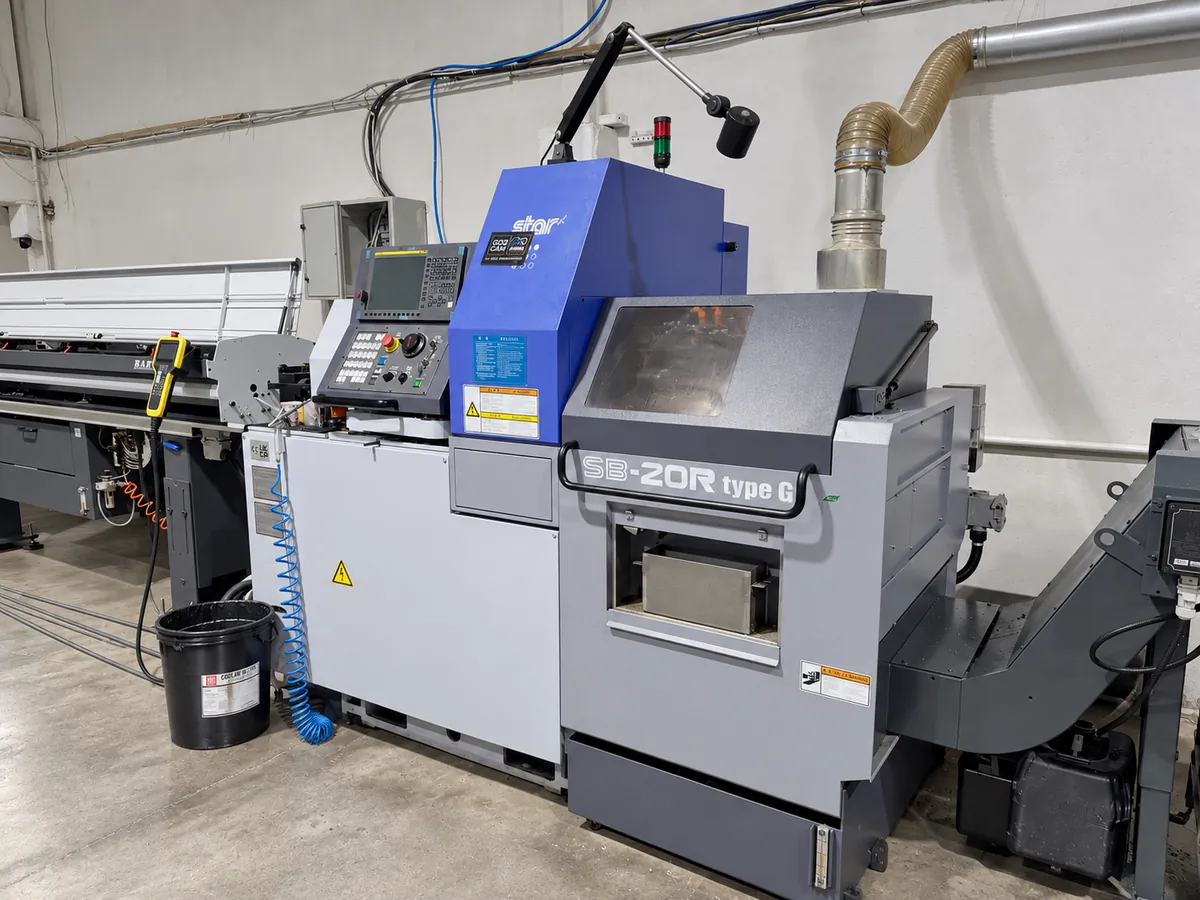
| Star SB-20R type G | Swiss-type CNC lathe | Small parts up to Ø 20 mm, with bar feeder |
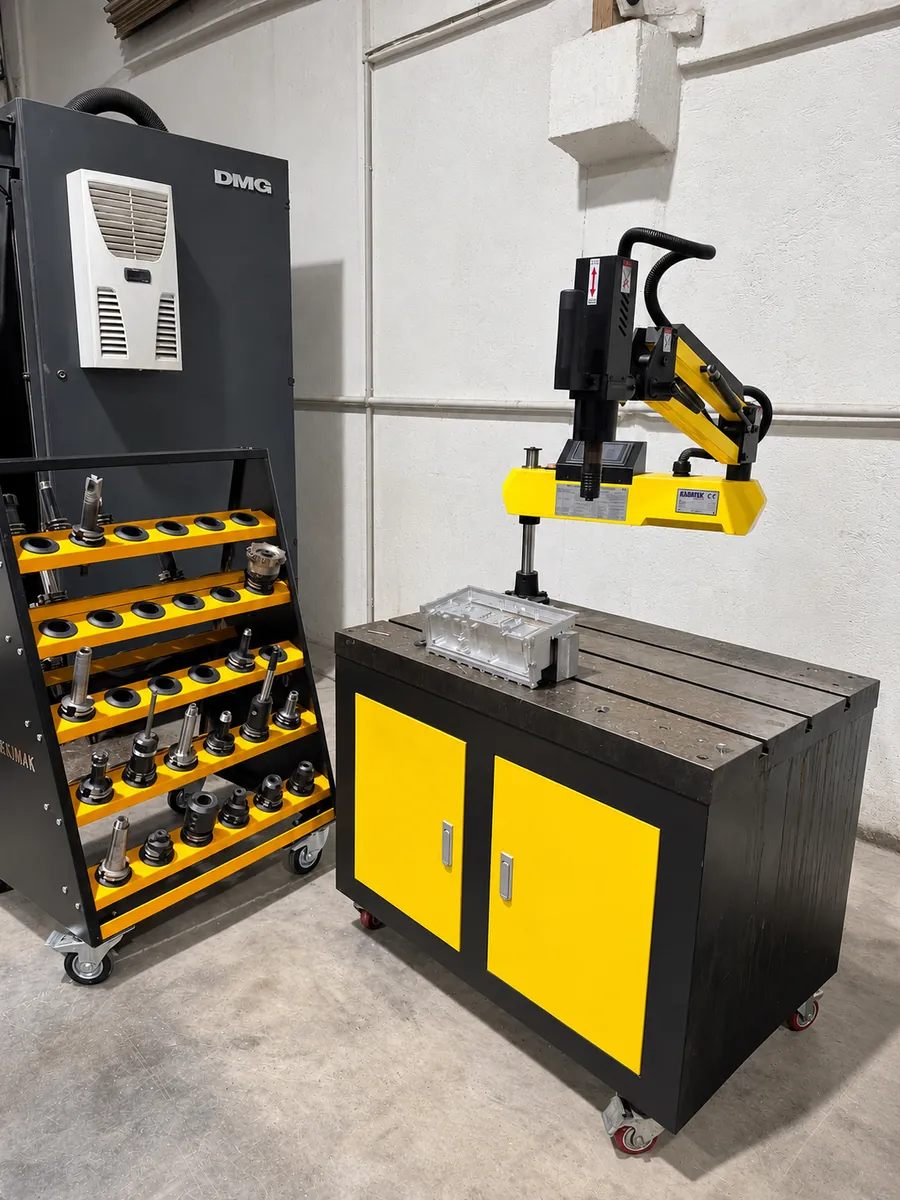
| Tapping machine | Articulated-arm tapping | Thread cutting operations |
Measurement and quality equipment
| Equipment | Description |
|---|---|
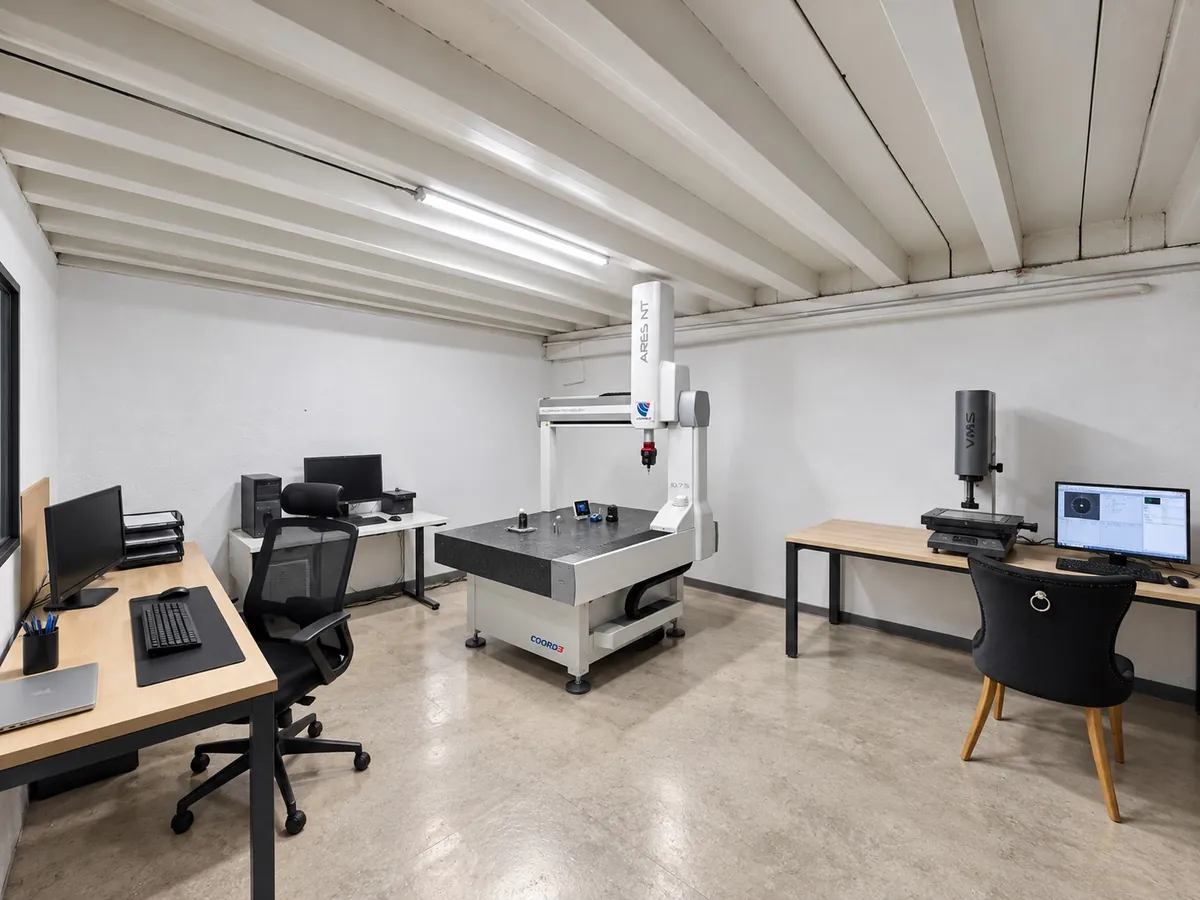
| COORD3 ARES NT 10.7.5 | 1000×700×500 mm measuring volume; Renishaw PH20 5-axis head, TCR20 probe changer, RSF optical scales, TouchDMIS software |
| Rational VMS | Non-contact vision measuring system |
| Surface roughness tester | Ra / Rz measurement |
| Hand measuring tools | Callipers, micrometers, dial gauges, height gauges, pin and thread gauges |
The machine is chosen to suit the part
We keep a varied machine park not to demonstrate capacity but to produce each part on the machine best suited to it. A complex, multi-face part goes to a five-axis machining centre; a prismatic part machined from one direction goes to a three-axis vertical machining centre; a slender, long, high-quantity cylindrical part goes to a Swiss-type machine. The wrong choice raises both cost and the risk of error, which is why machine selection is the first step of process planning.
Why we inspect in-house
We do not outsource dimensional inspection; the coordinate measuring machine (CMM), the video measuring system (VMS) and the surface roughness tester are all on our own premises. In practice this means we do not wait days for first article inspection (FAI), we can run in-process checks during production, and when we see a deviation we can intervene before the batch is finished.
- Coordinate measuring machine (CMM)COORD3 ARES with a Renishaw PH20 5-axis head, TCR20 probe changer, RSF optical scales and TouchDMIS software. The primary method for verifying form and position tolerances.
- Video measuring system (VMS)Rational; measures small, delicate features optically and without contact. Preferred where probe contact could affect a thin or fragile part.
- Surface roughness testerRa and Rz measurement, used on medical and aerospace parts where surface quality is critical.
- Hand measuring instrumentsCalipers, micrometers, dial indicators, height gauges, pin and thread gauges for quick in-process checks at the machine.
Capacity and how we work
We work with a team of 11 in a 650 m² facility. We believe the result is determined less by the number of machines than by the experience standing at them: the CAM program, the tool selection and the fixture are prepared by the same people, to the same discipline. Processes we do not hold in-house, such as heat treatment, anodising, plating and painting, are managed through our approved suppliers, and the part reaches you from a single point together with the process certificates.
Frequently asked questions
Which machines do you produce on?
DMG Mori DMU 70 and DMU 50 (5-axis machining centres), DMG Mori DMC 635 (3-axis vertical machining centre), Star Swiss-type CNC lathes (up to Ø 40 mm).
What is the largest and smallest part you can machine?
On the milling side, part size is limited by the table of the machining centre; on the turning side our Swiss-type machines handle precision turning up to Ø 40 mm. Send us the dimensions of your part and we will tell you clearly whether it can be produced on a suitable machine.
What inspection equipment do you have?
A COORD3 ARES CMM (Renishaw PH20 5-axis head, TCR20 probe changer, RSF optical scales, TouchDMIS), a Rational non-contact video measuring system (VMS), a surface roughness tester (Ra/Rz) and hand measuring instruments.
Do you carry out inspection in-house?
Yes, all dimensional inspection is carried out at our own facility; we do not outsource it.
Do you supply inspection reports?
Yes. The dimensional inspection report, the material certificate (EN 10204 3.1), any special process certificates and the certificate of conformity (CoC) are delivered with the parts.
What about processes you do not hold in-house?
Heat treatment, anodising, plating and painting are managed through our approved suppliers; we handle the follow-up and certification, and delivery comes from a single point.
Can we visit your facility?
Yes. Our 650 m² facility in Ostim OSB, Ankara can be visited by appointment; a phone call or e-mail in advance is enough.
Send us your technical drawing and quantity; we will prepare your quote with a manufacturability review.
Request a Quote